How to apply a waterproofing layer to damp rooms
When planning a waterproofing layer for indoor areas exposed to water, the following points must be taken into account:
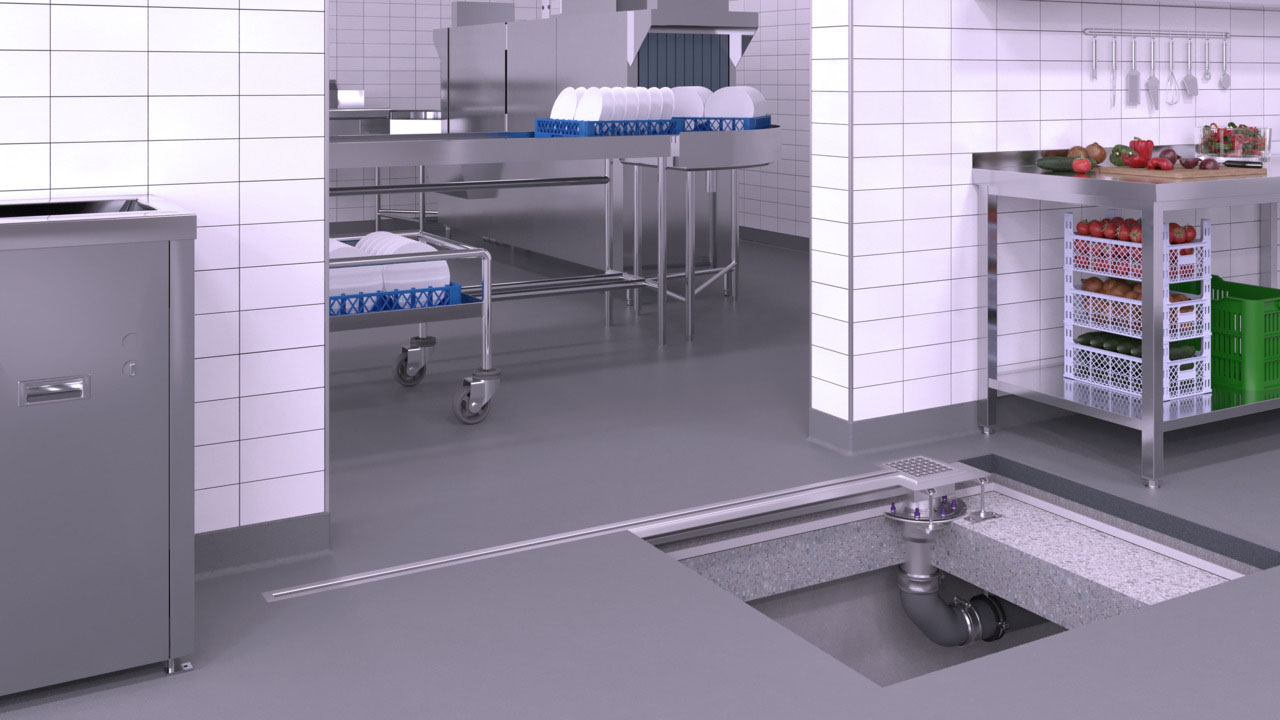
- Location of the shower area or floor drains and drainage channels
- Elevation of the water-bearing levels and the gradient
- Risk of water overflowing into adjacent rooms
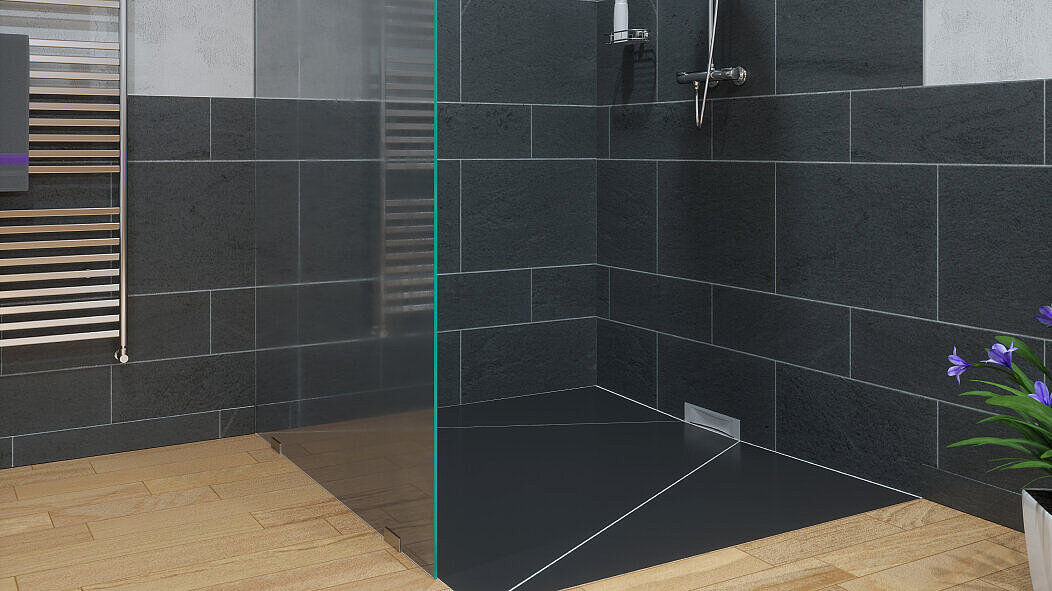
- If a surface gradient is provided, it must be directed away from the door area towards the drain
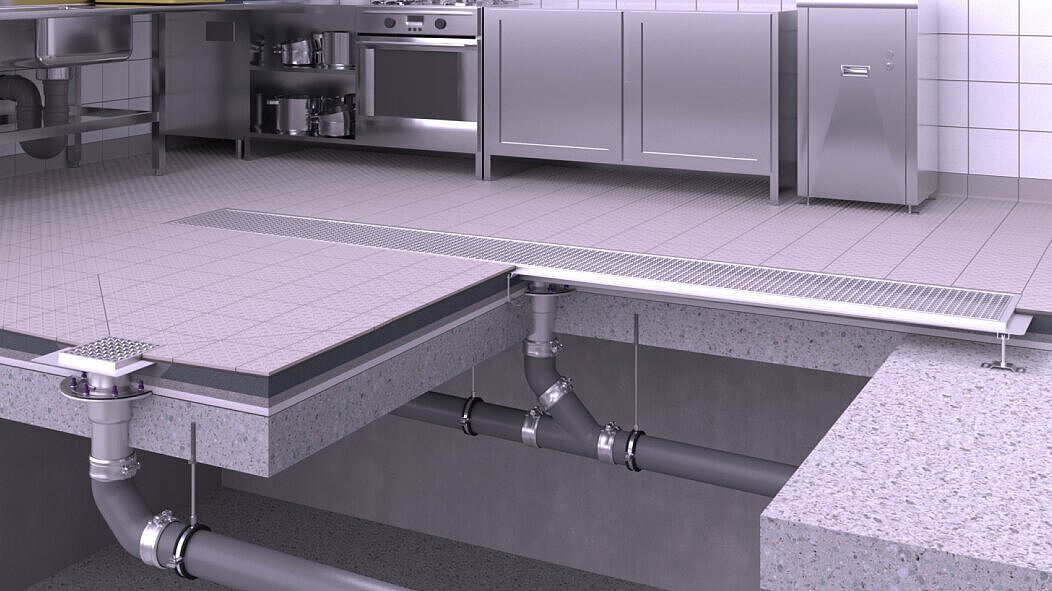
Water overflow onto unwaterproofed, adjacent floor areas must be prevented. Depending on the water exposure, thresholds with a level difference of at least 1 cm (e.g. sloping surfaces) should be planned at doorways. For thresholds with a low or no level difference, a drainage channel should also be installed, depending on the water exposure, to prevent water from flowing into adjacent rooms. For W3-I, a channel must always be installed.
Protection of doors and entrances
In addition, doors and access points should be protected against splash water and service water. Floor-level shower areas or surfaces subject to similar wear and tear should not be positioned directly adjacent to doors and access points without appropriate protective measures.
The waterproofing layer around doors and access points should be extended up into the reveals. Existing door frames should be enclosed by the waterproofing layer, and the frames should only be installed once the waterproofing layer has been completed. Alternatively, door frames with a waterproofing connection may be installed.